
Commercial & Industrial HVAC Contractors
Retail fit-outs, offices, warehouses, factories and food plants across Gqeberha and the Eastern Cape - cooling, ventilation and extraction delivered as one coordinated package.
The air side, handled by one contractor
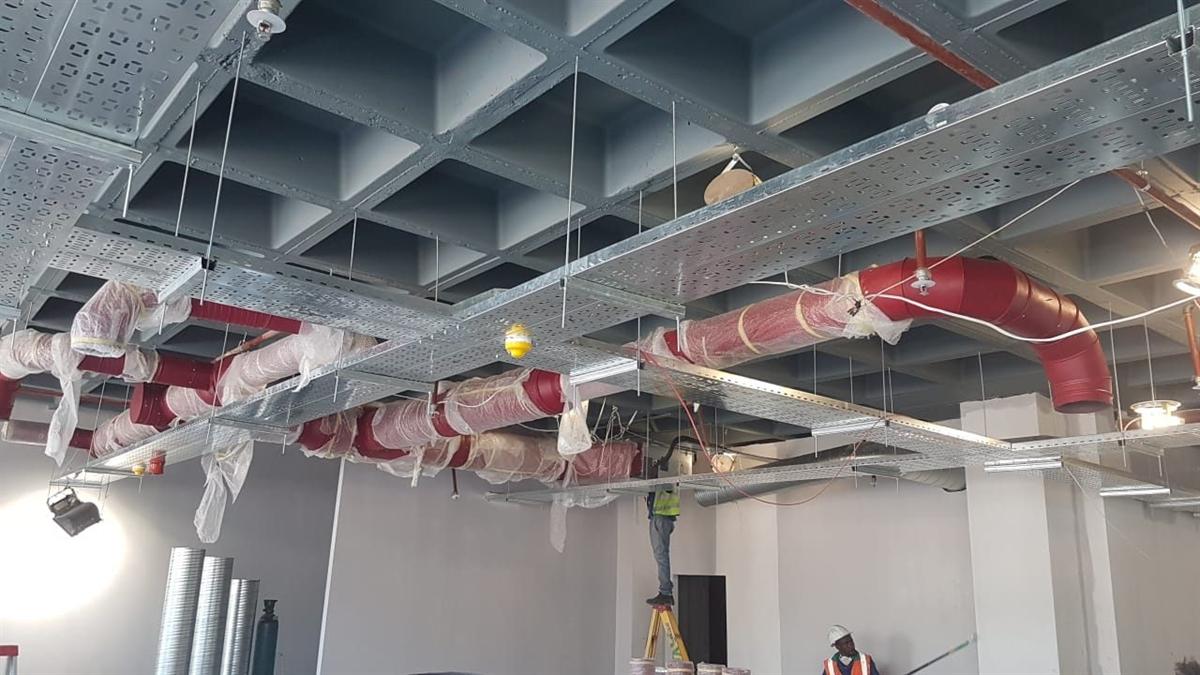
On most commercial projects the air conditioning, the fresh air, the extraction and the kitchen canopies are four separate problems competing for the same ceiling void - usually alongside sprinklers, cable tray, lighting and structure.
Splitting that across several suppliers is how programmes slip. Somebody sets out ductwork that clashes with a sprinkler main, somebody else is waiting six weeks for a transition piece from Gauteng, and the ceiling grid cannot close.
We take the whole air side. We plan equipment, power and pipe routes against the ceiling void before anything is ordered, which is what keeps a fit-out on programme.
Where we work
Retail & shopping centres
Tenant fit-outs, store refurbishments and centre-wide plant. Work programmed around trading hours and centre management rules.
Food processing
Hygienic, washdown-capable ventilation and temperature control for production, packing and chilled storage areas.
Offices & corporate
VRF with individual zone control, fresh air to occupancy, and systems that will not fight open-plan layouts.
Restaurants & hospitality
Kitchen extraction canopies, make-up air, and front-of-house comfort that does not pull smells into the dining room.
Warehousing & logistics
High-volume ventilation, destratification and targeted cooling for pick faces and office pods.
Healthcare & labs
Filtered supply air, pressure regimes and close temperature control where the specification is not negotiable.
What a commercial package covers
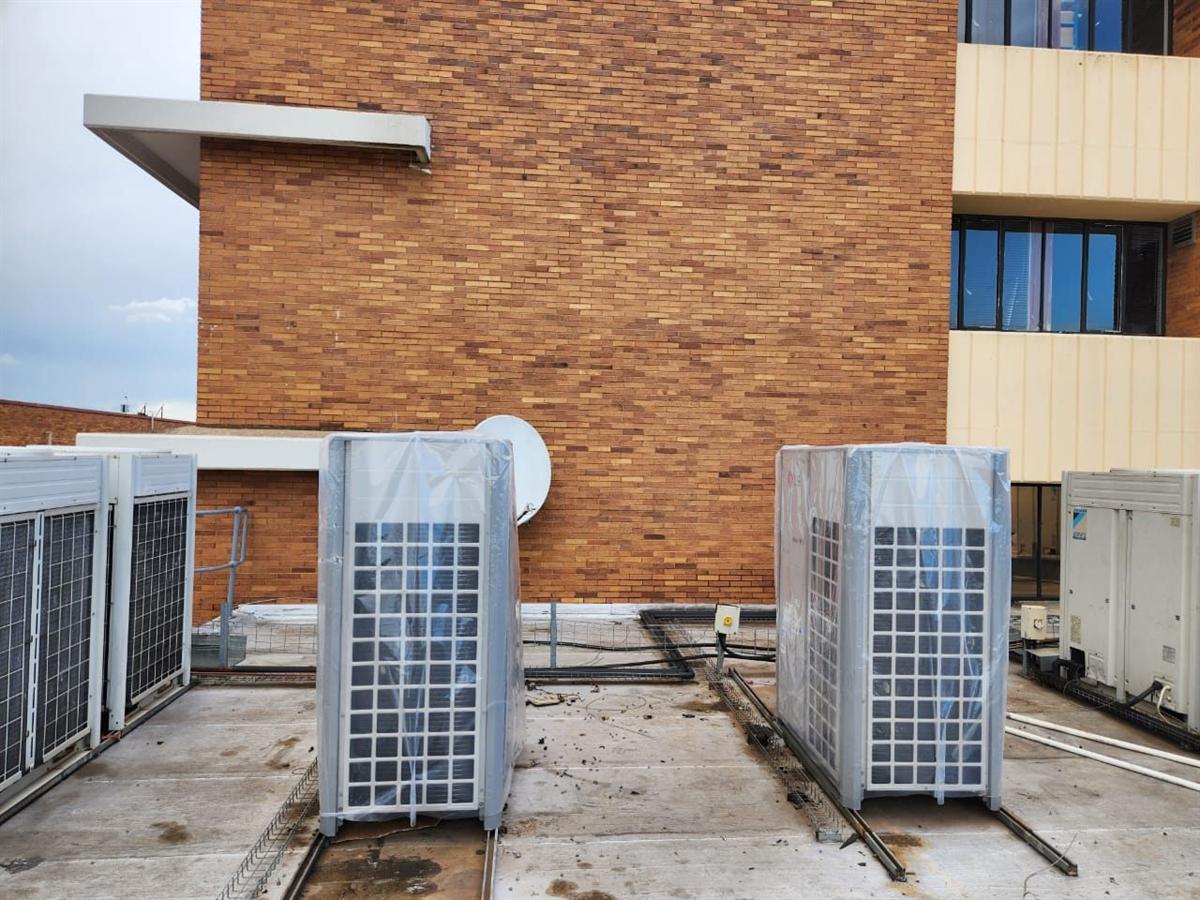
- VRF and VRV plant - Samsung DVM, LG Multi V, Daikin VRV
- Ducted indoor units, cassettes and concealed plant
- Supply, return, fresh air and extract ductwork
- Fire-rated ducting and fire dampers where the spec requires
- Kitchen extraction canopies and make-up air systems
- Cold rooms, freezer rooms and process cooling
- Commissioning, airflow balancing and handover documentation
- Planned maintenance agreements after handover
From tender to handover
Pricing
We price off your drawings and spec, or survey and design it ourselves if the brief is still open.
Coordination
Ductwork set out against structure, sprinklers, cable tray and ceiling grid before anything is fabricated.
Fabrication & install
Ducting made in our workshop to the coordinated drawings, then installed to programme by our own teams.
Commission
Systems tested, airflow balanced to design, O&M information handed over, maintenance scheduled.
What project teams ask
Can you work from consultants' drawings and tender documents?
Yes. We price off drawings and specifications regularly for shopfitters, main contractors and consulting engineers, and we can produce shop drawings for the ductwork before fabrication. If the design is still open, we are happy to value-engineer it and show you where the cost actually sits.
Can you install outside trading hours?
Yes. Retail and hospitality work usually has to happen at night or over weekends, and plant changeovers in occupied offices are easier after hours. We plan noisy and disruptive activities around your operating hours - it needs to be agreed up front so it is in the programme and the price.
What is the difference between VRF and ordinary split systems for a building?
A conventional approach puts one outdoor unit outside for every indoor unit, which means a wall or roof covered in condensers and a lot of pipe. VRF runs many indoor units from one outdoor unit on a shared refrigerant loop, with each zone individually controlled. It costs more up front but saves plant space, uses less energy at part load, gives tenants independent control, and scales far better as a building changes use.
Do you handle the ventilation and extraction as well as the cooling?
Yes, and that is usually the point of using us. Cooling, fresh air, extraction and kitchen canopies all share the same ceiling void and the same programme. Splitting them between contractors is where clashes, delays and finger-pointing come from. We coordinate the cooling side so it does not fall between trades.
How commercial HVAC is actually procured
On a commercial project the air conditioning is rarely bought the way a homeowner buys it. It arrives through one of four routes, and each changes what we need from you.
| Route | What we price from | What usually goes wrong |
|---|---|---|
| Consultant-designed | Drawings, specification, schedules | Design assumes a plant space the building does not have |
| Design and build | A brief and a site survey | Brief changes after the ductwork is fabricated |
| Tenant fit-out | Landlord spec plus tenant layout | Base-build capacity will not carry the tenant's load |
| Replacement / upgrade | Survey of the existing installation | Asbestos, live services, or no isolation point |
Ventilation rates and why they are not negotiable
Cooling makes a space comfortable. Ventilation makes it habitable, and it is the part that gets value-engineered out first by people who do not understand the consequence.
SANS 10400-O sets minimum ventilation requirements for occupied buildings, and the national building regulations make them a legal requirement rather than a preference. Offices, restaurants, gyms, clinics and classrooms each carry a different outside-air rate per person. Supplying less does not merely feel stuffy: carbon dioxide accumulates, concentration measurably drops, and in kitchens and workshops the consequences are considerably more serious than discomfort.
Extraction without make-up air is the other half of the mistake. Pull air out of a sealed building and you put it under negative pressure: doors become hard to open, extract fans stall against the pressure, and the building draws replacement air through whatever gap it can find, usually a drain or a lift shaft.
Fire safety and ductwork
Ductwork crosses fire compartments, and a duct is an excellent route for smoke if nobody has thought about it. Where a duct passes through a fire-rated wall or floor, the penetration needs either a fire damper or fire-rated duct construction, and the arrangement has to be accessible for inspection afterwards.
SANS 10400-T governs fire protection in buildings, and it is the clause that catches out fit-outs where ducting was installed quickly and inspected late. Retrofitting a damper into a finished ceiling costs several times what installing it correctly would have.
Commissioning: the step that separates working from installed
A system that has been switched on is not a system that has been commissioned. Commissioning is a measured, documented process:
- Air volumes measured at every outlet and compared against design, then dampers adjusted until they match.
- Fan performance verified against the duty point, not assumed from the nameplate.
- Refrigerant circuits proven by superheat and subcooling readings, not by how cold the air feels.
- Controls tested through their full sequence, including failure modes and interlocks.
- Results recorded and handed over, so the next contractor inherits facts rather than guesses.
Insist on commissioning data at handover. Without it you have no baseline. When the building is uncomfortable in two years, nobody can say whether the system has drifted or was never right, and you will pay someone to establish from scratch what should already have been documented.
Planned maintenance for commercial plant
Reactive maintenance is the most expensive way to run a building. A planned agreement costs more in a quiet year and dramatically less in a bad one, because the failures that close a shop or spoil a cold store are almost always preceded by months of detectable warning.
Ours includes a full asset register with model and serial numbers, a fixed visit schedule, written condition reports, refrigerant logs where required, and priority response. Over a portfolio of sites it also gives you something more useful than any single repair: a record of which plant is costing you money and should be replaced rather than repaired again.