
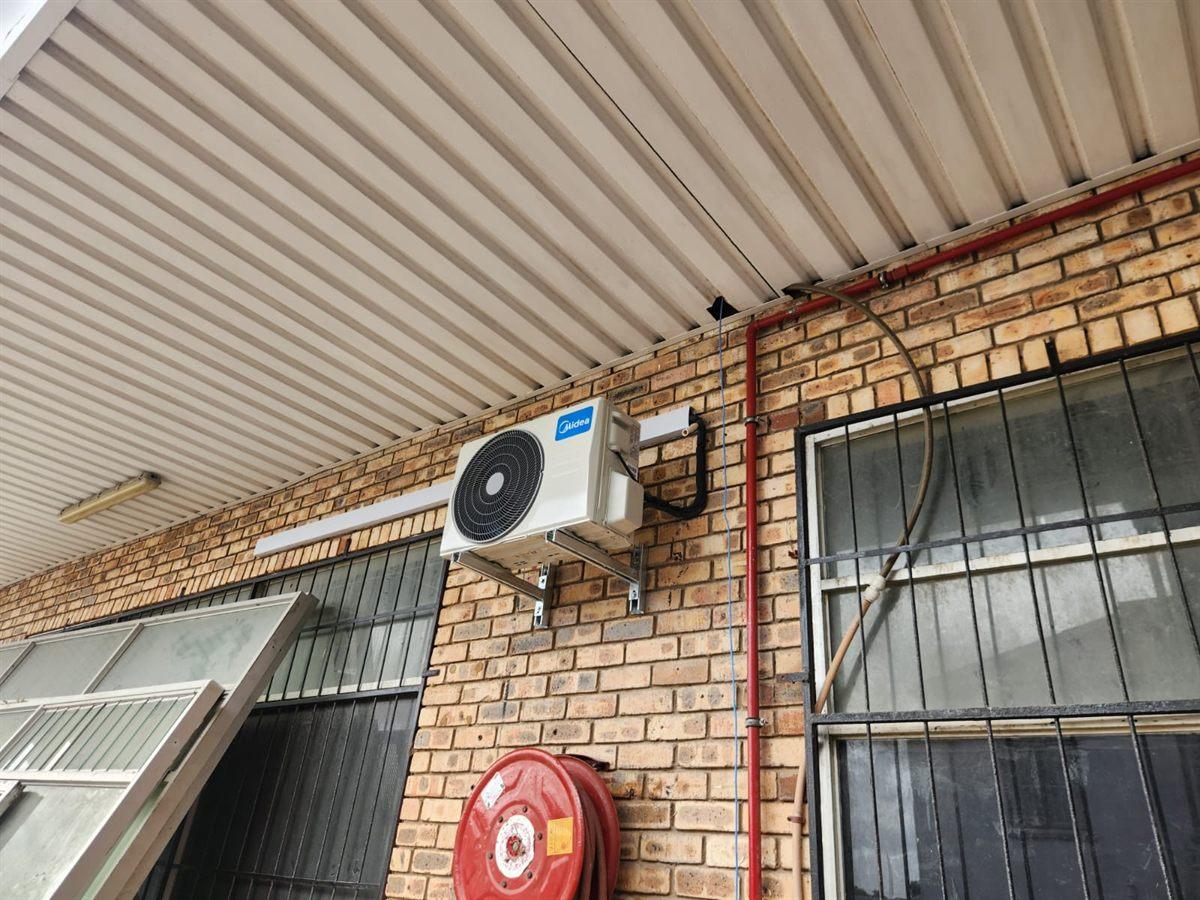
Air Conditioning Installation in Port Elizabeth
Wall splits, ceiling cassettes, ducted systems and full VRF plant - sized on a real heat-load calculation, installed by our own teams, and finished so the pipework looks deliberate.
Most aircon complaints start with the wrong specification
When a system is noisy, expensive to run, or never quite gets the room cool, the unit itself is rarely the problem. It is almost always that nobody calculated the heat load before picking a model.
A west-facing lounge in Summerstrand with a full glass slider is a completely different cooling problem to an identically sized bedroom on the south side of the same house. We measure the room, look at glazing, ceiling height, insulation, orientation, how many people use the space and what equipment is running in it - then specify from there.
Oversizing is as damaging as undersizing. An oversized unit cools the air fast, satisfies the thermostat, and shuts down before it has pulled any moisture out. You end up with a cold, clammy room, a compressor that short-cycles itself to an early death, and a higher electricity bill than a correctly sized unit would have given you.
From one bedroom to an entire building
Wall-mounted splits
The workhorse for bedrooms, lounges, offices and shops. Inverter models now make far more sense than fixed-speed on running cost alone.
Ceiling cassettes
Four-way blow from inside a suspended ceiling. Ideal for offices, showrooms, boardrooms and restaurants where wall space is at a premium.
Ducted systems
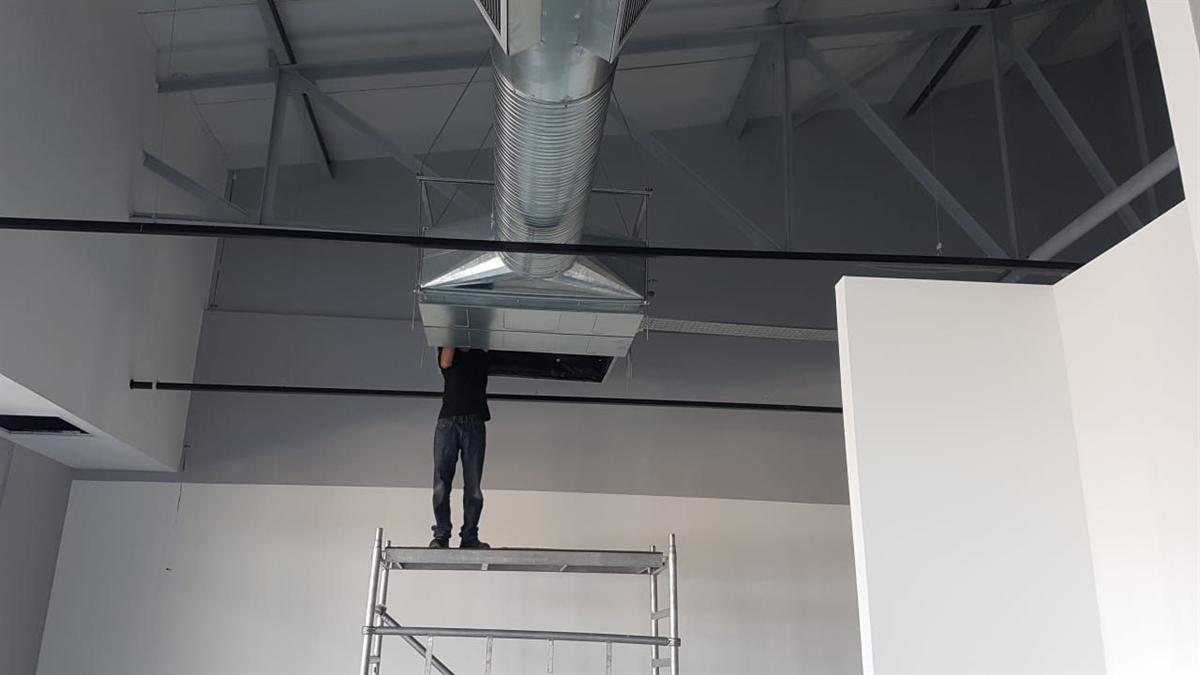
One concealed unit feeding several rooms through ductwork and ceiling diffusers. Nothing visible but the grilles.
VRF & VRV plant
Many indoor units on one refrigerant circuit, each individually controlled. The standard for multi-tenant and multi-storey buildings.
Floor-standing & console
Where there is no ceiling void and no suitable high wall - common in older buildings and heritage properties.
Multi-split systems
Two to five indoor units running off a single outdoor condenser - useful where there is only one sensible place to put the outdoor unit.
What capacity will I need?
Use this as a sanity check on a quote, not as a specification. Real sizing depends on glazing, orientation, insulation, ceiling height and occupancy - which is exactly what we assess on site.
| Room size | Typical capacity | Common applications |
|---|---|---|
| Up to 15 m² | 9 000 BTU (2.6 kW) | Small bedroom, home office, small shop |
| 15–22 m² | 12 000 BTU (3.5 kW) | Main bedroom, consulting room, small office |
| 22–32 m² | 18 000 BTU (5.2 kW) | Open-plan lounge, boardroom, retail floor |
| 32–45 m² | 24 000 BTU (7.0 kW) | Large living area, restaurant section |
| 45 m² and above | Multiple units, ducted or VRF | Showrooms, offices, warehouses |
Coastal note: if the outdoor unit will sit within a few kilometres of the sea - Summerstrand, Humewood, Schoenmakerskop, Jeffreys Bay - ask about coated condenser coils. The price difference is small. The difference in how long the unit lasts in salt air is not.
Everything itemised, nothing assumed
Comparing aircon quotes is hard when one contractor has quietly excluded the electrical work and another has not. Ours spells it out:
- The exact make, model and capacity - not just "18 000 BTU unit"
- Copper pipe run length, insulation, brackets and trunking
- Condensate drainage and where it discharges
- Electrical scope - dedicated circuit, isolator, any DB work
- Commissioning, vacuum, gas charge and handover
- Labour, and any rubble removal or making good
Before you book
How long does an aircon installation take?
A straightforward back-to-back residential split is usually done in three to four hours. If the indoor and outdoor units are far apart, if we are chasing pipework into walls, or if a new dedicated circuit is needed, allow a full day. Ducted and cassette systems in a ceiling void typically run one to three days depending on how much ductwork is involved, and VRF plant for a commercial fit-out is programmed in weeks alongside the other trades.
Do I need an electrician as well?
Usually yes, and we handle it. Most air conditioners need their own dedicated circuit and isolator at the outdoor unit. If your distribution board has no spare way, or the existing wiring is not rated for the load, that work has to happen before commissioning. We include the electrical scope in the quote rather than leaving you to find a separate contractor on the day.
Can you install an aircon in a face-brick or double-storey home?
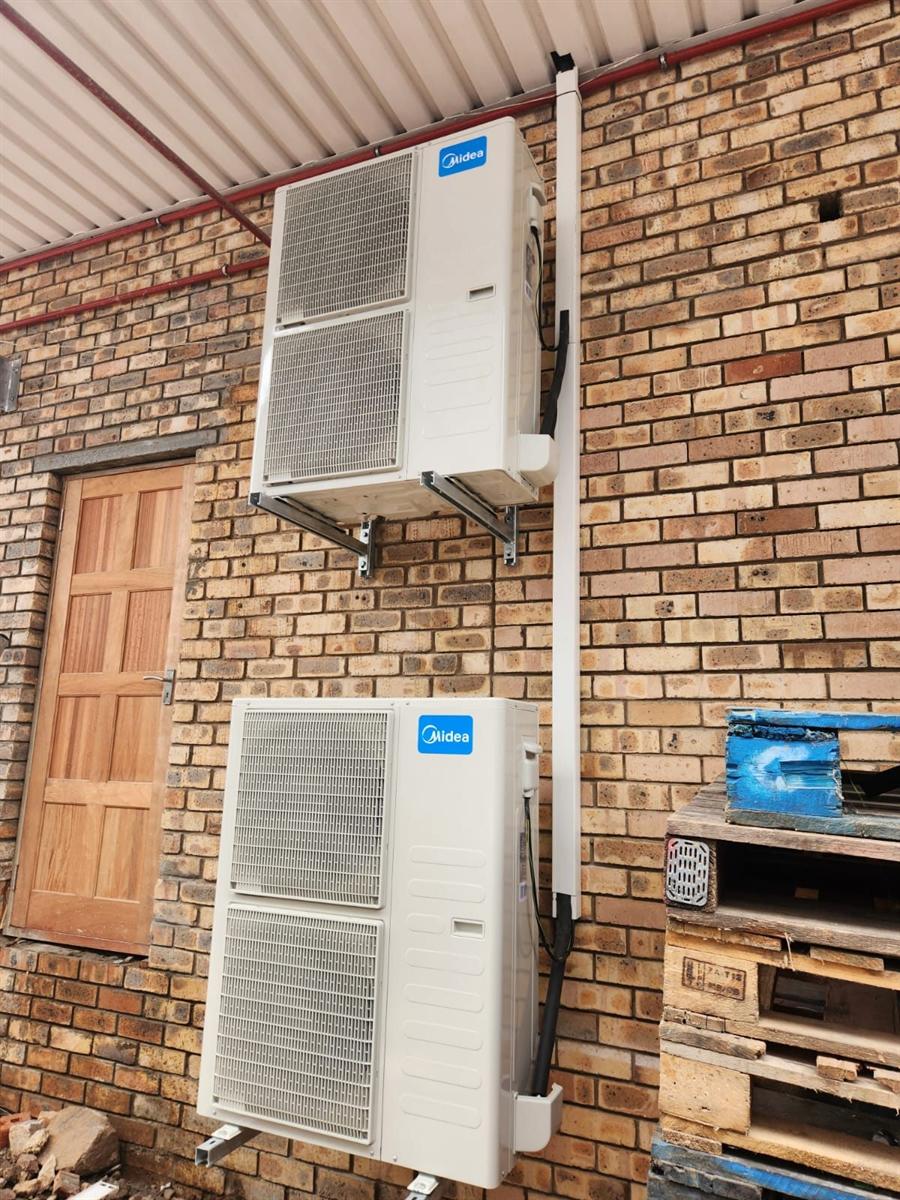
Yes. Face brick, double storey, cavity walls and tiled roofs are routine for us. Higher outdoor units may need scaffolding or a wall bracket rather than ground mounting, and long pipe runs need larger line sizing to avoid losing capacity. Those are design decisions we make on the site visit so there are no surprises on installation day.
Does a new air conditioner come with a warranty?
The equipment carries the manufacturer warranty for the brand you choose, and we warrant our own installation workmanship. Both depend on the system being serviced at the recommended intervals, which is why we set up the first service before we leave site. Keep your invoice and service records: without them, manufacturers can decline a claim.
You might also need
Service & Maintenance
Keep the warranty valid and the running costs down with scheduled servicing.
Commercial HVAC
Multi-unit buildings, retail fit-outs and industrial plant.
Standards this work is held to
Air conditioning installation in South Africa is not an unregulated trade, though you would sometimes not know it from the quotes that circulate. Several instruments apply to a domestic or commercial installation, and a contractor who cannot name them is a contractor worth avoiding.
- SANS 10147 covers refrigerating systems and heat pumps, including safety and environmental requirements for the refrigerant circuit.
- SANS 10142-1 governs the low-voltage electrical installation. Your dedicated circuit, isolator and earthing fall under it, and a Certificate of Compliance is required for new electrical work.
- SANS 10173 deals with the installation, testing and balancing of air conditioning and ventilation systems.
- SANS 204 and SANS 10400-XA set energy-usage requirements for buildings, which increasingly shape what plant is acceptable on new commercial work.
- Anyone handling refrigerant should hold the appropriate SAQCC Gas registration. Refrigerant is a controlled substance, not a consumable.
Ask for the CoC. If new electrical work was done for your air conditioner, you are entitled to an electrical Certificate of Compliance. It matters at resale, and it matters to your insurer if anything ever goes wrong. A contractor who treats that request as unusual is telling you something.
Choosing between system types
Most people are quoted a wall split because it is the easiest thing to sell. It is often right. It is not always right.
| System | Best for | Trade-off |
|---|---|---|
| Wall-mounted split | Single rooms, retrofits, tight budgets | Visible indoor unit; one outdoor unit per room |
| Multi-split | 2-5 rooms, one condenser position | Shared circuit, so one outdoor fault affects every room |
| Ceiling cassette | Offices, showrooms, restaurants | Needs a ceiling void and more labour |
| Ducted | Whole homes, open-plan, hidden services | Ductwork cost; needs commissioning and balancing |
| VRF / VRV | Multi-tenant, multi-storey, phased fit-outs | Highest capital cost; needs competent design |
| Floor console | Heritage buildings, no ceiling void, low walls | Occupies floor space; limited throw |
Five specification mistakes that cost real money
1. Sizing from floor area alone
A number per square metre is a starting point, not a specification. It ignores orientation, glazing, ceiling height, insulation and internal gain. Two rooms with identical floor plans can differ by 40% in actual load.
2. Undersized pipework on long runs
Refrigerant lines have a maximum equivalent length and a minimum bore for a given capacity. Push past it and you lose capacity, strain the compressor and risk poor oil return. On double-storey homes where the condenser sits at ground level, this is a genuine design question, not a formality.
3. Condensate drainage as an afterthought
A drain needs continuous fall, a trap where the manufacturer requires one, and a discharge point that will not stain a wall or undermine a foundation. Drains installed level, or run uphill to reach a convenient outlet, are the single most common cause of water damage we are called to.
4. Putting the condenser where it is convenient
Outdoor units need clear airflow and service access. Boxed into a sealed enclosure, wedged against a boundary wall, or tucked under a low overhang, they recirculate their own hot discharge air, run at elevated head pressure and fail early.
5. Skipping evacuation
Pulling a deep vacuum removes air and moisture from the circuit before charging. Moisture combines with refrigerant and oil to form acids that attack the compressor windings from the inside. Evacuation takes time, which is exactly why it is the corner most often cut, and the damage does not show up for years.
What happens on installation day
- Protection and set-out. Floors and furniture covered, positions confirmed with you before anything is drilled.
- Core drilling and mounting. Bracket levelled, indoor unit hung, penetration sealed and sleeved.
- Pipework and electrical. Refrigerant lines run, insulated and pressure-tested. Dedicated circuit and isolator installed.
- Evacuation. Deep vacuum pulled and held, to prove the circuit is tight and dry.
- Charge and commission. Refrigerant weighed in to specification, superheat and subcooling checked against the manufacturer figures, running current measured.
- Handover. Controls explained, documentation issued, first service date agreed, site cleaned.
Warranty, and what actually voids it
Equipment warranties are conditional, and the conditions are enforced. The usual causes of a declined claim are: no documented servicing at the stated intervals, installation by an unregistered person, incorrect electrical supply, and damage from a refrigerant leak that was topped up rather than repaired.
Keep your invoice, your CoC and every service report together. Those three documents are what turn a warranty from a promise into something you can enforce.
What you are actually buying
A split system is two boxes and a sealed refrigerant loop. Follow the circuit: the same refrigerant changes state four times on every pass, and each component does one job.